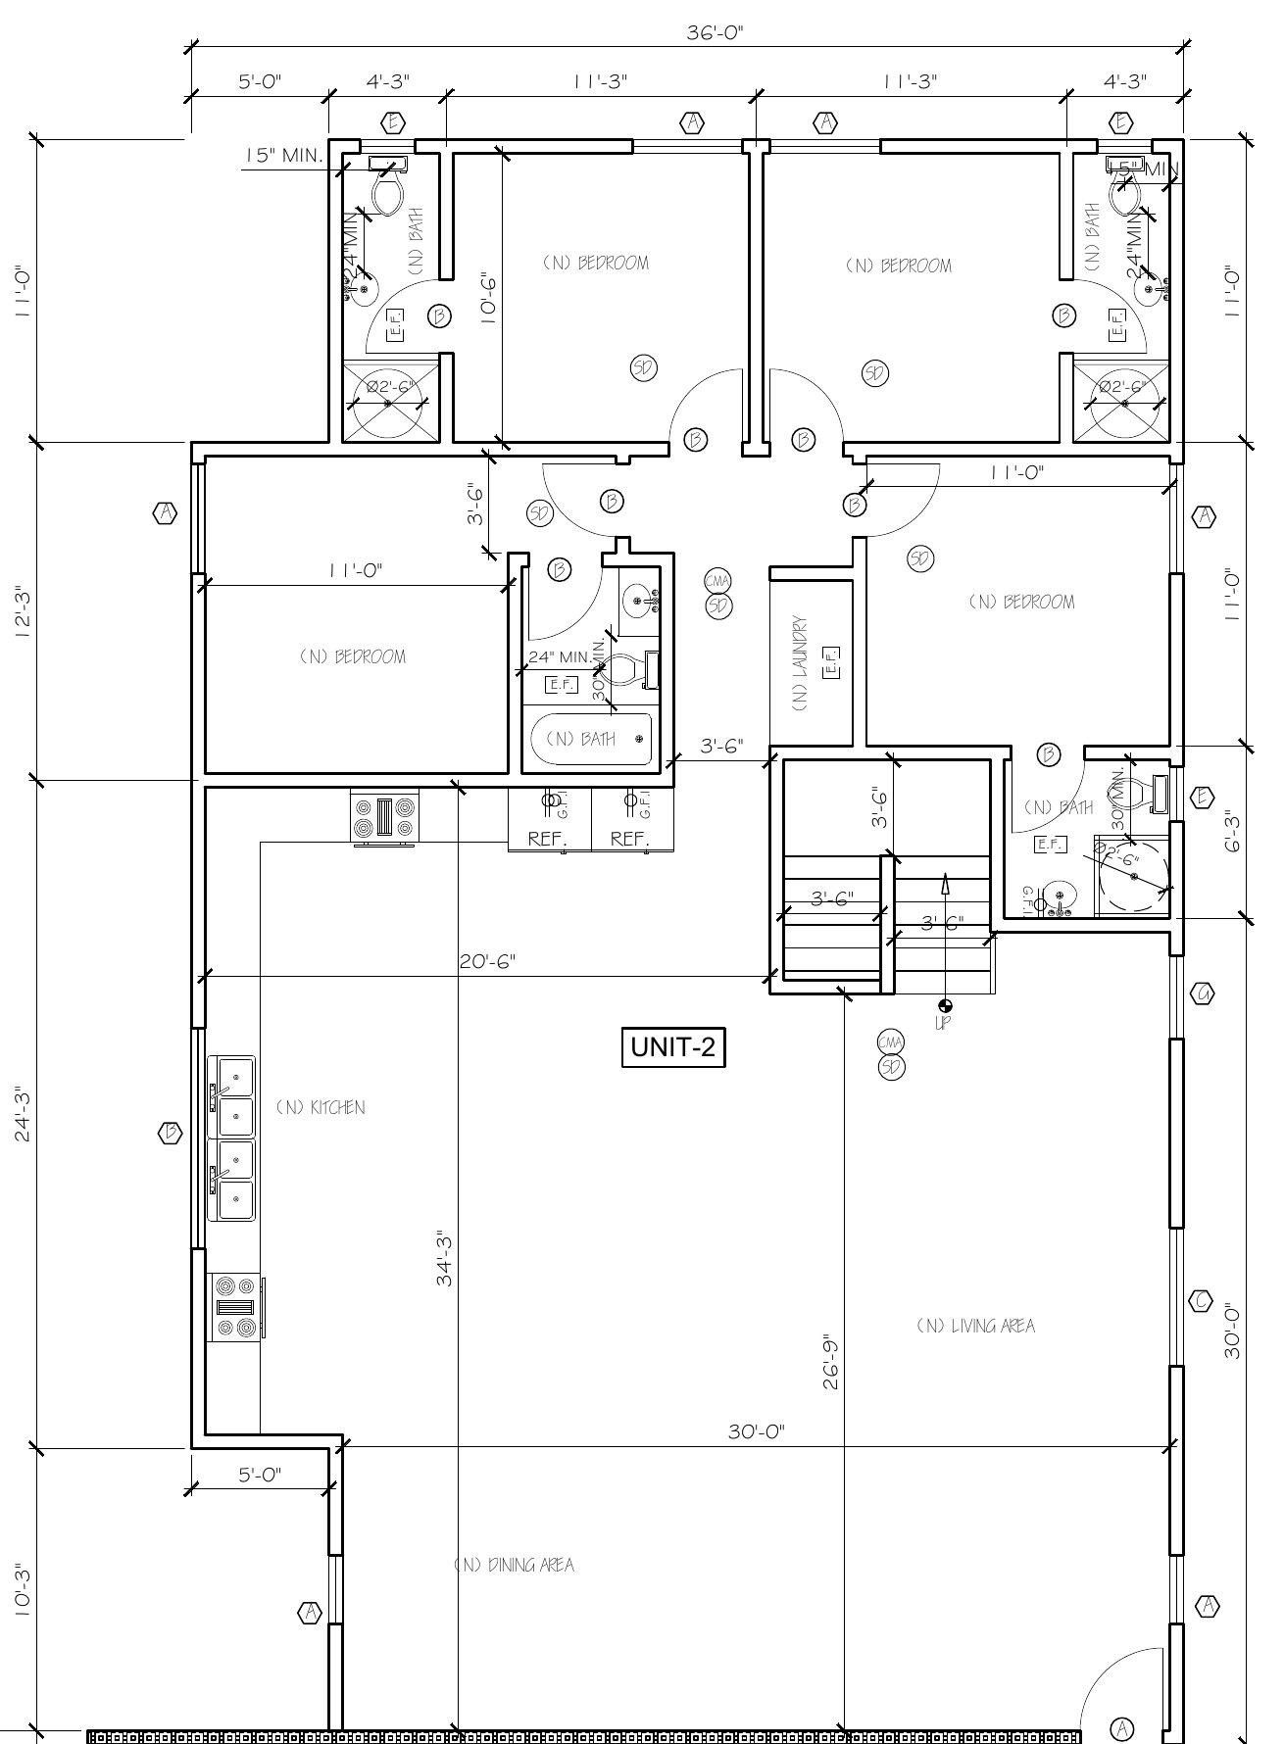
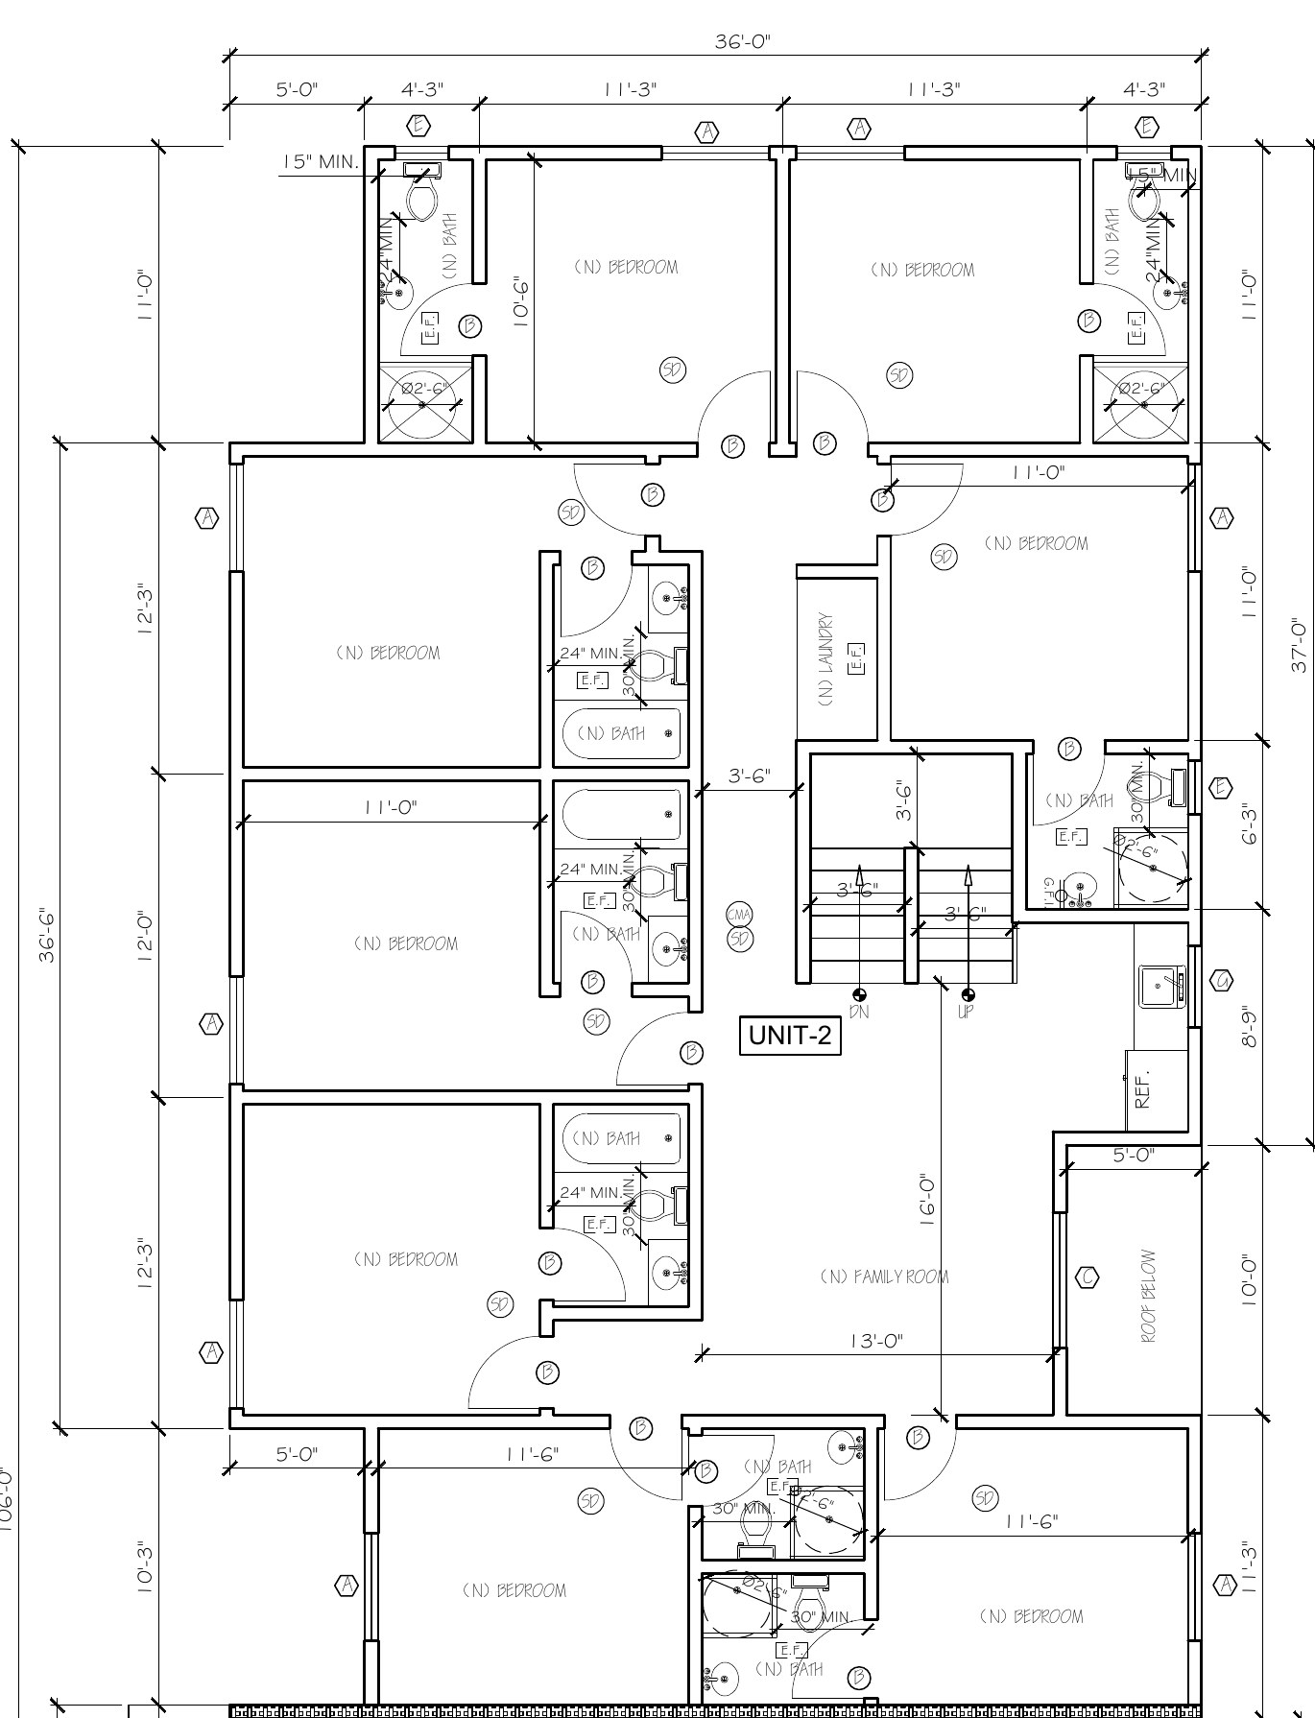
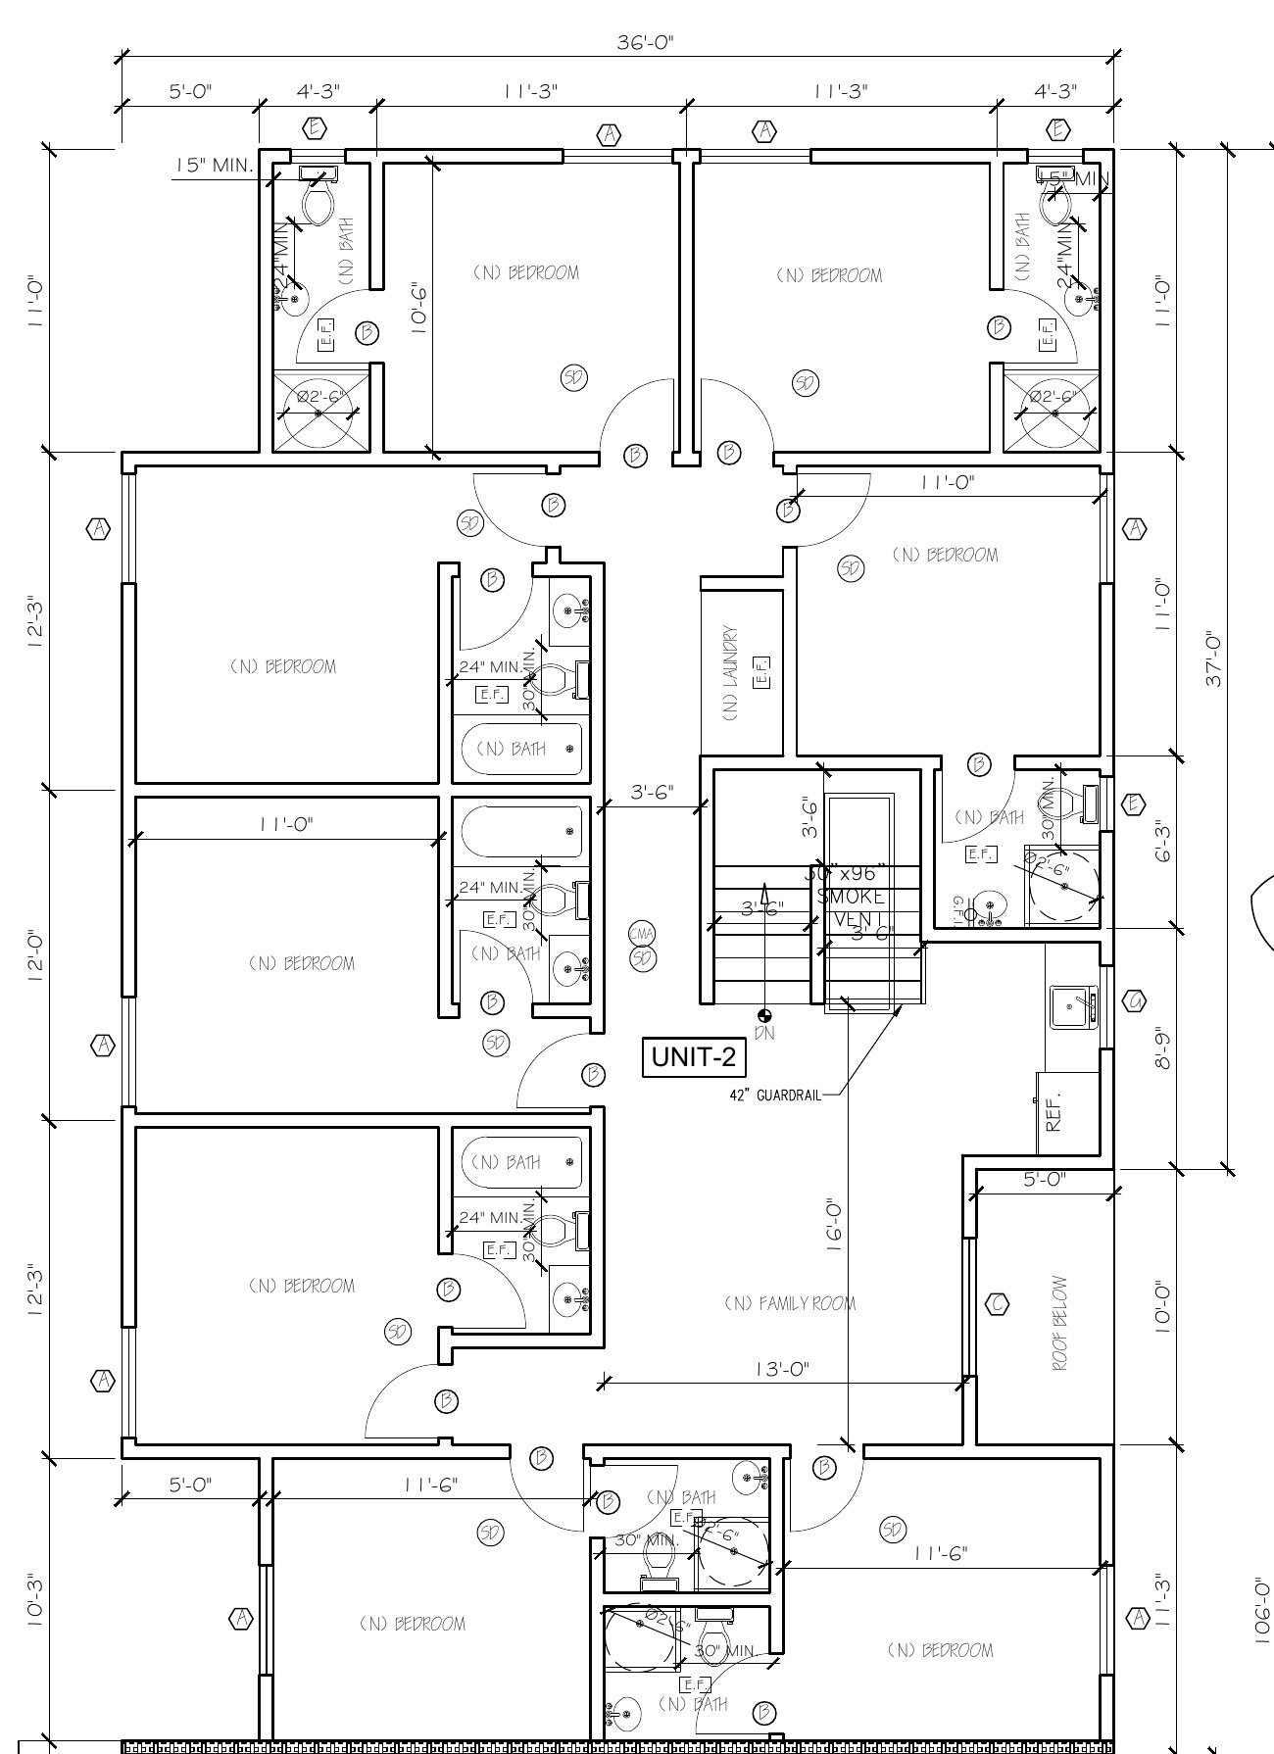
Room details Choose a room on this floor
U1-F1-01 Ground floor U1-F1-02 Ground floor U1-F1-03 Ground floor U1-F2-01 Second floor U1-F2-02 Second floor U1-F2-03 Second floor U1-F2-04 Second floor U1-F2-05 Second floor U1-F2-06 Second floor U1-F3-01 Third floor U1-F3-02 Third floor U1-F3-03 Third floor U1-F3-04 Third floor U1-F3-05 Third floor U1-F3-06 Third floor U2-F1-01 Ground floor U2-F1-02 Ground floor U2-F1-03 Ground floor U2-F1-04 Ground floor U2-F2-01 Second floor U2-F2-02 Second floor U2-F2-03 Second floor U2-F2-04 Second floor U2-F2-05 Second floor U2-F2-06 Second floor U2-F2-07 Second floor U2-F2-08 Second floor U2-F3-01 Third floor U2-F3-02 Third floor U2-F3-03 Third floor U2-F3-04 Third floor U2-F3-05 Third floor U2-F3-06 Third floor U2-F3-07 Third floor U2-F3-08 Third floor
Unit 1 · Ground floor · Northwest
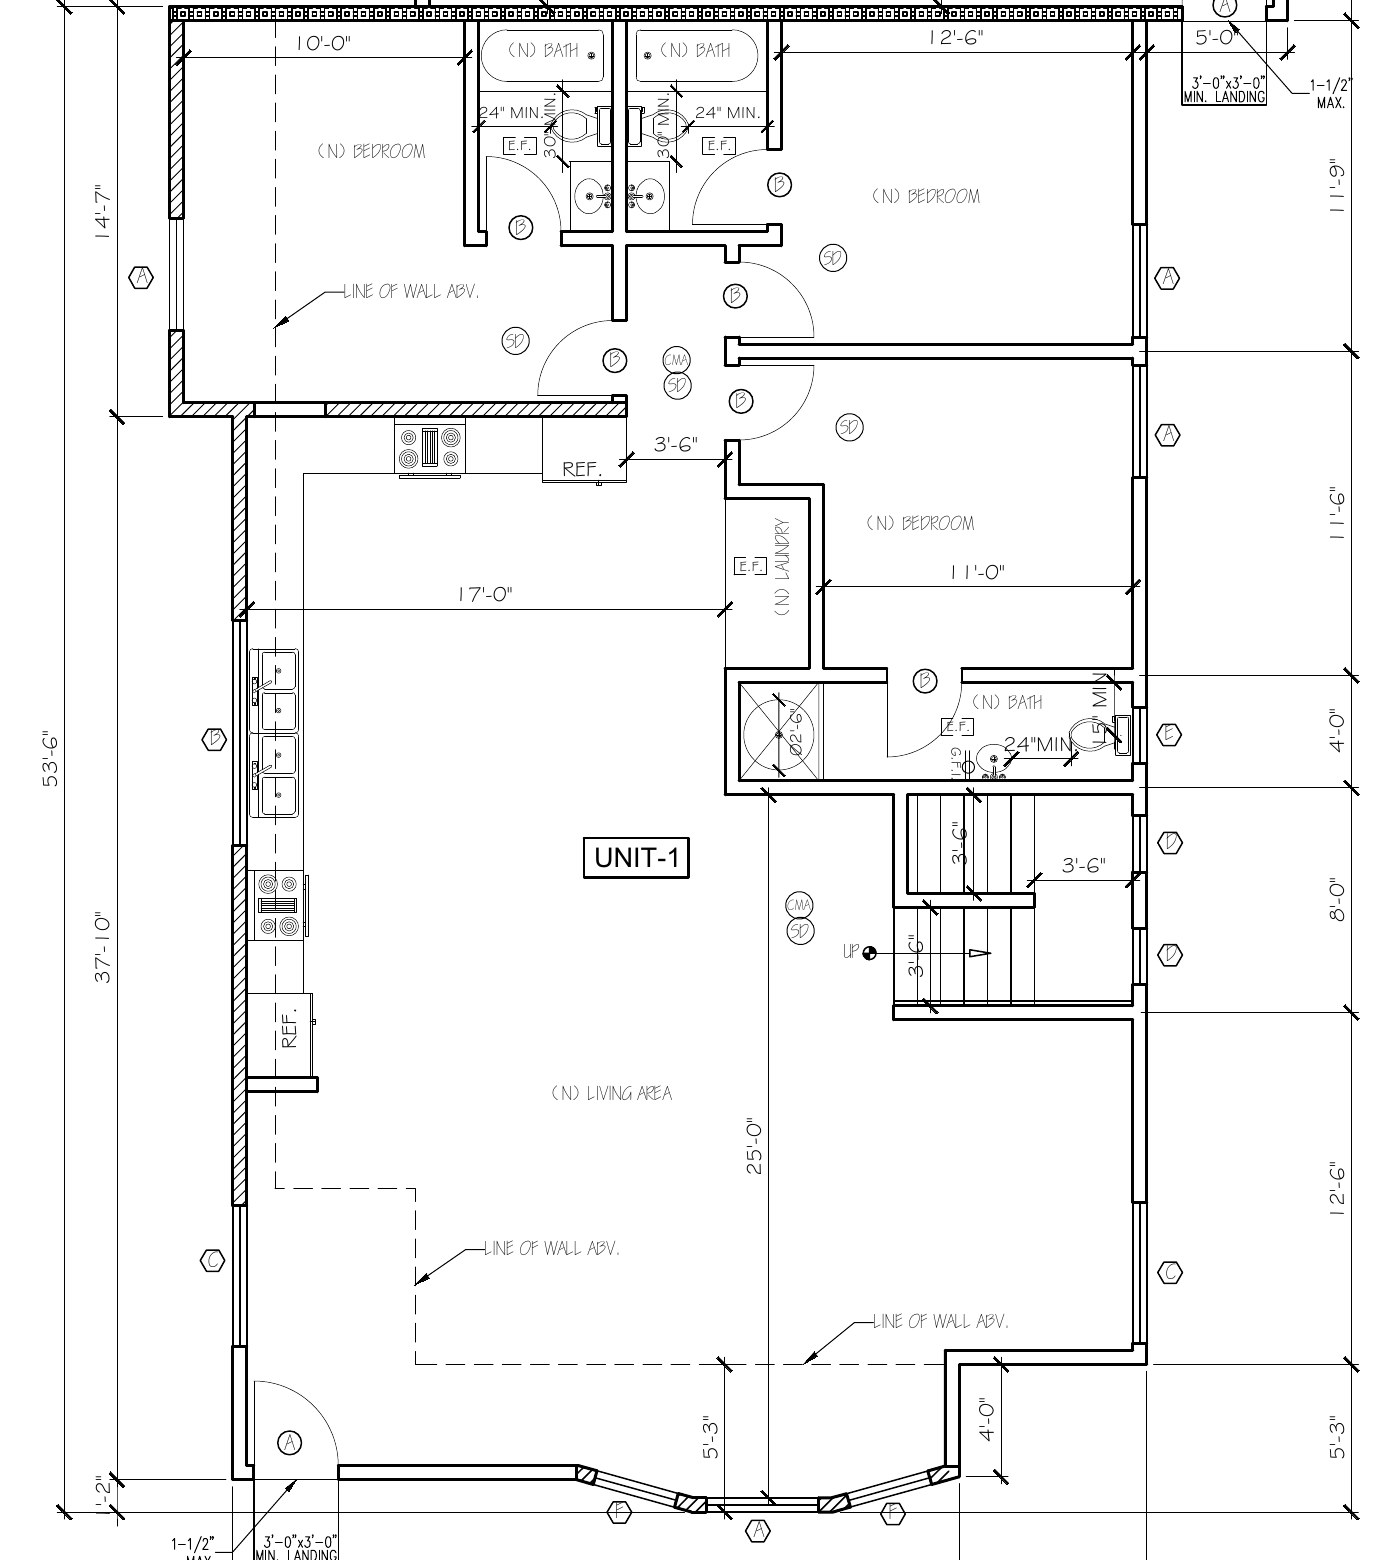
Room 01 U1-F1-01 View full floor plan
Private bedroom En-suite bathroom Shared kitchen & living
Individual room plan Enlarge ↗ Bedroom + en-suite · redrawn from the plans
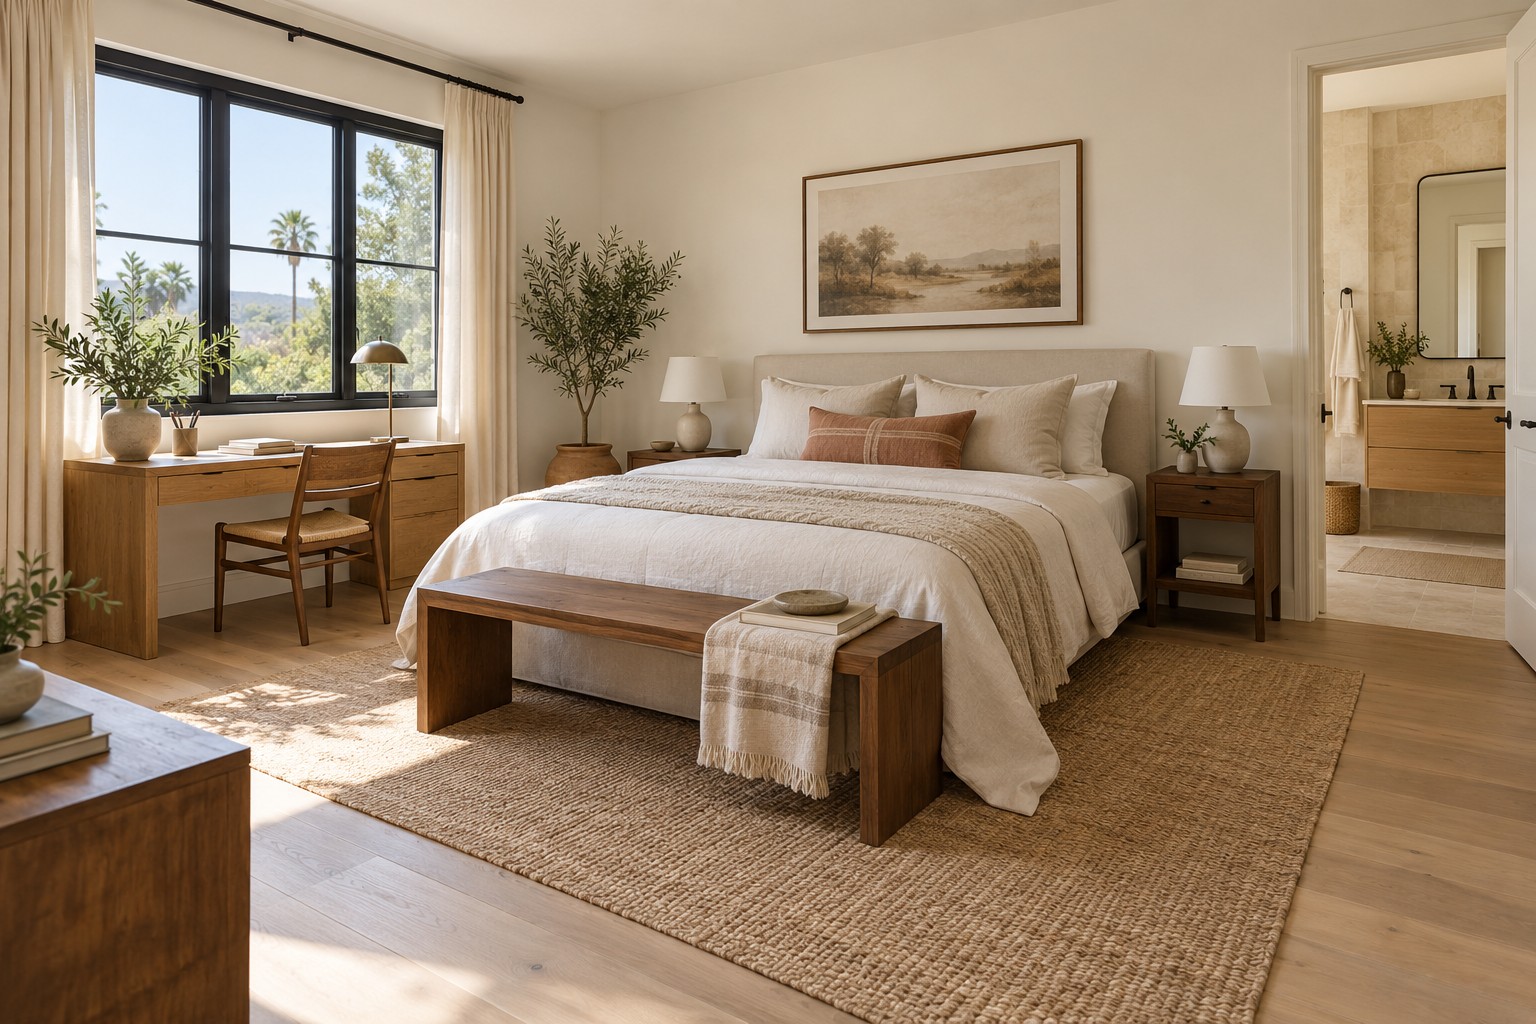
A room in three dimensions Enlarge ↗ Proportional 3D illustration · furnishings are illustrative
Unit 1 · Ground floor · Northeast
Room 02 U1-F1-02 View full floor plan
Private bedroom En-suite bathroom Shared kitchen & living
Individual room plan Enlarge ↗ Bedroom + en-suite · redrawn from the plans
A room in three dimensions Enlarge ↗ Proportional 3D illustration · furnishings are illustrative
Unit 1 · Ground floor · East middle
Room 03 U1-F1-03 View full floor plan
Private bedroom En-suite bathroom Shared kitchen & living
Individual room plan Enlarge ↗ Bedroom + en-suite · redrawn from the plans
A room in three dimensions Enlarge ↗ Proportional 3D illustration · furnishings are illustrative
Unit 1 · Second floor · Northwest
Room 01 U1-F2-01 View full floor plan
Private bedroom En-suite bathroom Shared kitchen & living
Individual room plan Enlarge ↗ Bedroom + en-suite · redrawn from the plans
A room in three dimensions Enlarge ↗ Proportional 3D illustration · furnishings are illustrative
Unit 1 · Second floor · Northeast
Room 02 U1-F2-02 View full floor plan
Private bedroom En-suite bathroom Shared kitchen & living
Individual room plan Enlarge ↗ Bedroom + en-suite · redrawn from the plans
A room in three dimensions Enlarge ↗ Proportional 3D illustration · furnishings are illustrative
Unit 1 · Second floor · West middle
Room 03 U1-F2-03 View full floor plan
Private bedroom En-suite bathroom Shared kitchen & living
Individual room plan Enlarge ↗ Bedroom + en-suite · redrawn from the plans
A room in three dimensions Enlarge ↗ Proportional 3D illustration · furnishings are illustrative
Unit 1 · Second floor · East middle
Room 04 U1-F2-04 View full floor plan
Private bedroom En-suite bathroom Shared kitchen & living
Individual room plan Enlarge ↗ Bedroom + en-suite · redrawn from the plans
A room in three dimensions Enlarge ↗ Proportional 3D illustration · furnishings are illustrative
Unit 1 · Second floor · Southwest
Room 05 U1-F2-05 View full floor plan
Private bedroom En-suite bathroom Shared kitchen & living
Individual room plan Enlarge ↗ Bedroom + en-suite · redrawn from the plans
A room in three dimensions Enlarge ↗ Proportional 3D illustration · furnishings are illustrative
Unit 1 · Second floor · Southeast
Room 06 U1-F2-06 View full floor plan
Private bedroom En-suite bathroom Shared kitchen & living
Individual room plan Enlarge ↗ Bedroom + en-suite · redrawn from the plans
A room in three dimensions Enlarge ↗ Proportional 3D illustration · furnishings are illustrative
Unit 1 · Third floor · Northwest
Room 01 U1-F3-01 View full floor plan
Private bedroom En-suite bathroom Shared kitchen & living
Individual room plan Enlarge ↗ Bedroom + en-suite · redrawn from the plans
A room in three dimensions Enlarge ↗ Proportional 3D illustration · furnishings are illustrative
Unit 1 · Third floor · Northeast
Room 02 U1-F3-02 View full floor plan
Private bedroom En-suite bathroom Shared kitchen & living
Individual room plan Enlarge ↗ Bedroom + en-suite · redrawn from the plans
A room in three dimensions Enlarge ↗ Proportional 3D illustration · furnishings are illustrative
Unit 1 · Third floor · West middle
Room 03 U1-F3-03 View full floor plan
Private bedroom En-suite bathroom Shared kitchen & living
Individual room plan Enlarge ↗ Bedroom + en-suite · redrawn from the plans
A room in three dimensions Enlarge ↗ Proportional 3D illustration · furnishings are illustrative
Unit 1 · Third floor · East middle
Room 04 U1-F3-04 View full floor plan
Private bedroom En-suite bathroom Shared kitchen & living
Individual room plan Enlarge ↗ Bedroom + en-suite · redrawn from the plans
A room in three dimensions Enlarge ↗ Proportional 3D illustration · furnishings are illustrative
Unit 1 · Third floor · Southwest
Room 05 U1-F3-05 View full floor plan
Private bedroom En-suite bathroom Shared kitchen & living
Individual room plan Enlarge ↗ Bedroom + en-suite · redrawn from the plans
A room in three dimensions Enlarge ↗ Proportional 3D illustration · furnishings are illustrative
Unit 1 · Third floor · Southeast
Room 06 U1-F3-06 View full floor plan
Private bedroom En-suite bathroom Shared kitchen & living
Individual room plan Enlarge ↗ Bedroom + en-suite · redrawn from the plans
A room in three dimensions Enlarge ↗ Proportional 3D illustration · furnishings are illustrative
Unit 2 · Ground floor · Northwest
Room 01 U2-F1-01 View full floor plan
Private bedroom En-suite bathroom Shared kitchen & living
Individual room plan Enlarge ↗ Bedroom + en-suite · redrawn from the plans
A room in three dimensions Enlarge ↗ Proportional 3D illustration · furnishings are illustrative
Unit 2 · Ground floor · Northeast
Room 02 U2-F1-02 View full floor plan
Private bedroom En-suite bathroom Shared kitchen & living
Individual room plan Enlarge ↗ Bedroom + en-suite · redrawn from the plans
A room in three dimensions Enlarge ↗ Proportional 3D illustration · furnishings are illustrative
Unit 2 · Ground floor · West middle
Room 03 U2-F1-03 View full floor plan
Private bedroom En-suite bathroom Shared kitchen & living
Individual room plan Enlarge ↗ Bedroom + en-suite · redrawn from the plans
A room in three dimensions Enlarge ↗ Proportional 3D illustration · furnishings are illustrative
Unit 2 · Ground floor · East middle
Room 04 U2-F1-04 View full floor plan
Private bedroom En-suite bathroom Shared kitchen & living
Individual room plan Enlarge ↗ Bedroom + en-suite · redrawn from the plans
A room in three dimensions Enlarge ↗ Proportional 3D illustration · furnishings are illustrative
Unit 2 · Second floor · Northwest
Room 01 U2-F2-01 View full floor plan
Private bedroom En-suite bathroom Shared kitchen & living
Individual room plan Enlarge ↗ Bedroom + en-suite · redrawn from the plans
A room in three dimensions Enlarge ↗ Proportional 3D illustration · furnishings are illustrative
Unit 2 · Second floor · Northeast
Room 02 U2-F2-02 View full floor plan
Private bedroom En-suite bathroom Shared kitchen & living
Individual room plan Enlarge ↗ Bedroom + en-suite · redrawn from the plans
A room in three dimensions Enlarge ↗ Proportional 3D illustration · furnishings are illustrative
Unit 2 · Second floor · West upper middle
Room 03 U2-F2-03 View full floor plan
Private bedroom En-suite bathroom Shared kitchen & living
Individual room plan Enlarge ↗ Bedroom + en-suite · redrawn from the plans
A room in three dimensions Enlarge ↗ Proportional 3D illustration · furnishings are illustrative
Unit 2 · Second floor · East upper middle
Room 04 U2-F2-04 View full floor plan
Private bedroom En-suite bathroom Shared kitchen & living
Individual room plan Enlarge ↗ Bedroom + en-suite · redrawn from the plans
A room in three dimensions Enlarge ↗ Proportional 3D illustration · furnishings are illustrative
Unit 2 · Second floor · West middle
Room 05 U2-F2-05 View full floor plan
Private bedroom En-suite bathroom Shared kitchen & living
Individual room plan Enlarge ↗ Bedroom + en-suite · redrawn from the plans
A room in three dimensions Enlarge ↗ Proportional 3D illustration · furnishings are illustrative
Unit 2 · Second floor · West lower middle
Room 06 U2-F2-06 View full floor plan
Private bedroom En-suite bathroom Shared kitchen & living
Individual room plan Enlarge ↗ Bedroom + en-suite · redrawn from the plans
A room in three dimensions Enlarge ↗ Proportional 3D illustration · furnishings are illustrative
Unit 2 · Second floor · Southwest
Room 07 U2-F2-07 View full floor plan
Private bedroom En-suite bathroom Shared kitchen & living
Individual room plan Enlarge ↗ Bedroom + en-suite · redrawn from the plans
A room in three dimensions Enlarge ↗ Proportional 3D illustration · furnishings are illustrative
Unit 2 · Second floor · Southeast
Room 08 U2-F2-08 View full floor plan
Private bedroom En-suite bathroom Shared kitchen & living
Individual room plan Enlarge ↗ Bedroom + en-suite · redrawn from the plans
A room in three dimensions Enlarge ↗ Proportional 3D illustration · furnishings are illustrative
Unit 2 · Third floor · Northwest
Room 01 U2-F3-01 View full floor plan
Private bedroom En-suite bathroom Shared kitchen & living
Individual room plan Enlarge ↗ Bedroom + en-suite · redrawn from the plans
A room in three dimensions Enlarge ↗ Proportional 3D illustration · furnishings are illustrative
Unit 2 · Third floor · Northeast
Room 02 U2-F3-02 View full floor plan
Private bedroom En-suite bathroom Shared kitchen & living
Individual room plan Enlarge ↗ Bedroom + en-suite · redrawn from the plans
A room in three dimensions Enlarge ↗ Proportional 3D illustration · furnishings are illustrative
Unit 2 · Third floor · West upper middle
Room 03 U2-F3-03 View full floor plan
Private bedroom En-suite bathroom Shared kitchen & living
Individual room plan Enlarge ↗ Bedroom + en-suite · redrawn from the plans
A room in three dimensions Enlarge ↗ Proportional 3D illustration · furnishings are illustrative
Unit 2 · Third floor · East upper middle
Room 04 U2-F3-04 View full floor plan
Private bedroom En-suite bathroom Shared kitchen & living
Individual room plan Enlarge ↗ Bedroom + en-suite · redrawn from the plans
A room in three dimensions Enlarge ↗ Proportional 3D illustration · furnishings are illustrative
Unit 2 · Third floor · West middle
Room 05 U2-F3-05 View full floor plan
Private bedroom En-suite bathroom Shared kitchen & living
Individual room plan Enlarge ↗ Bedroom + en-suite · redrawn from the plans
A room in three dimensions Enlarge ↗ Proportional 3D illustration · furnishings are illustrative
Unit 2 · Third floor · West lower middle
Room 06 U2-F3-06 View full floor plan
Private bedroom En-suite bathroom Shared kitchen & living
Individual room plan Enlarge ↗ Bedroom + en-suite · redrawn from the plans
A room in three dimensions Enlarge ↗ Proportional 3D illustration · furnishings are illustrative
Unit 2 · Third floor · Southwest
Room 07 U2-F3-07 View full floor plan
Private bedroom En-suite bathroom Shared kitchen & living
Individual room plan Enlarge ↗ Bedroom + en-suite · redrawn from the plans
A room in three dimensions Enlarge ↗ Proportional 3D illustration · furnishings are illustrative
Unit 2 · Third floor · Southeast
Room 08 U2-F3-08 View full floor plan
Private bedroom En-suite bathroom Shared kitchen & living
Individual room plan Enlarge ↗ Bedroom + en-suite · redrawn from the plans
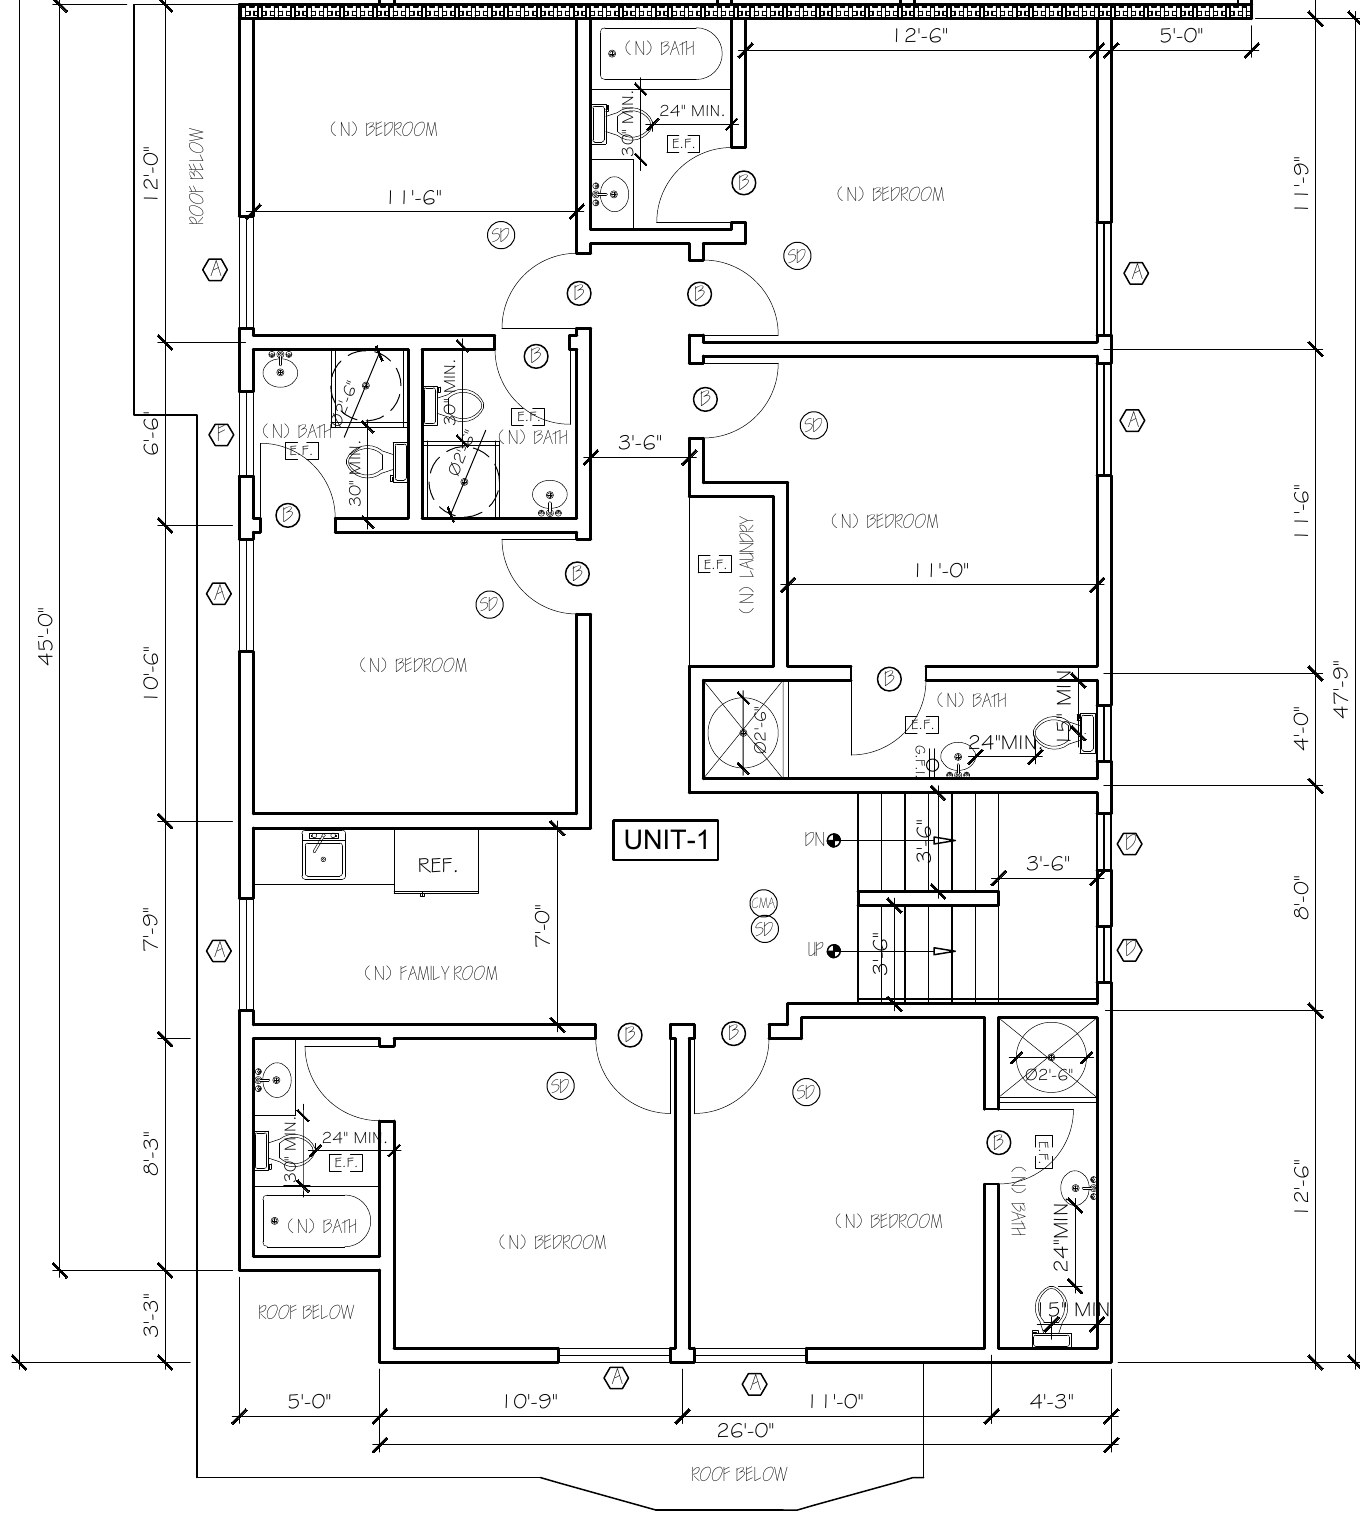
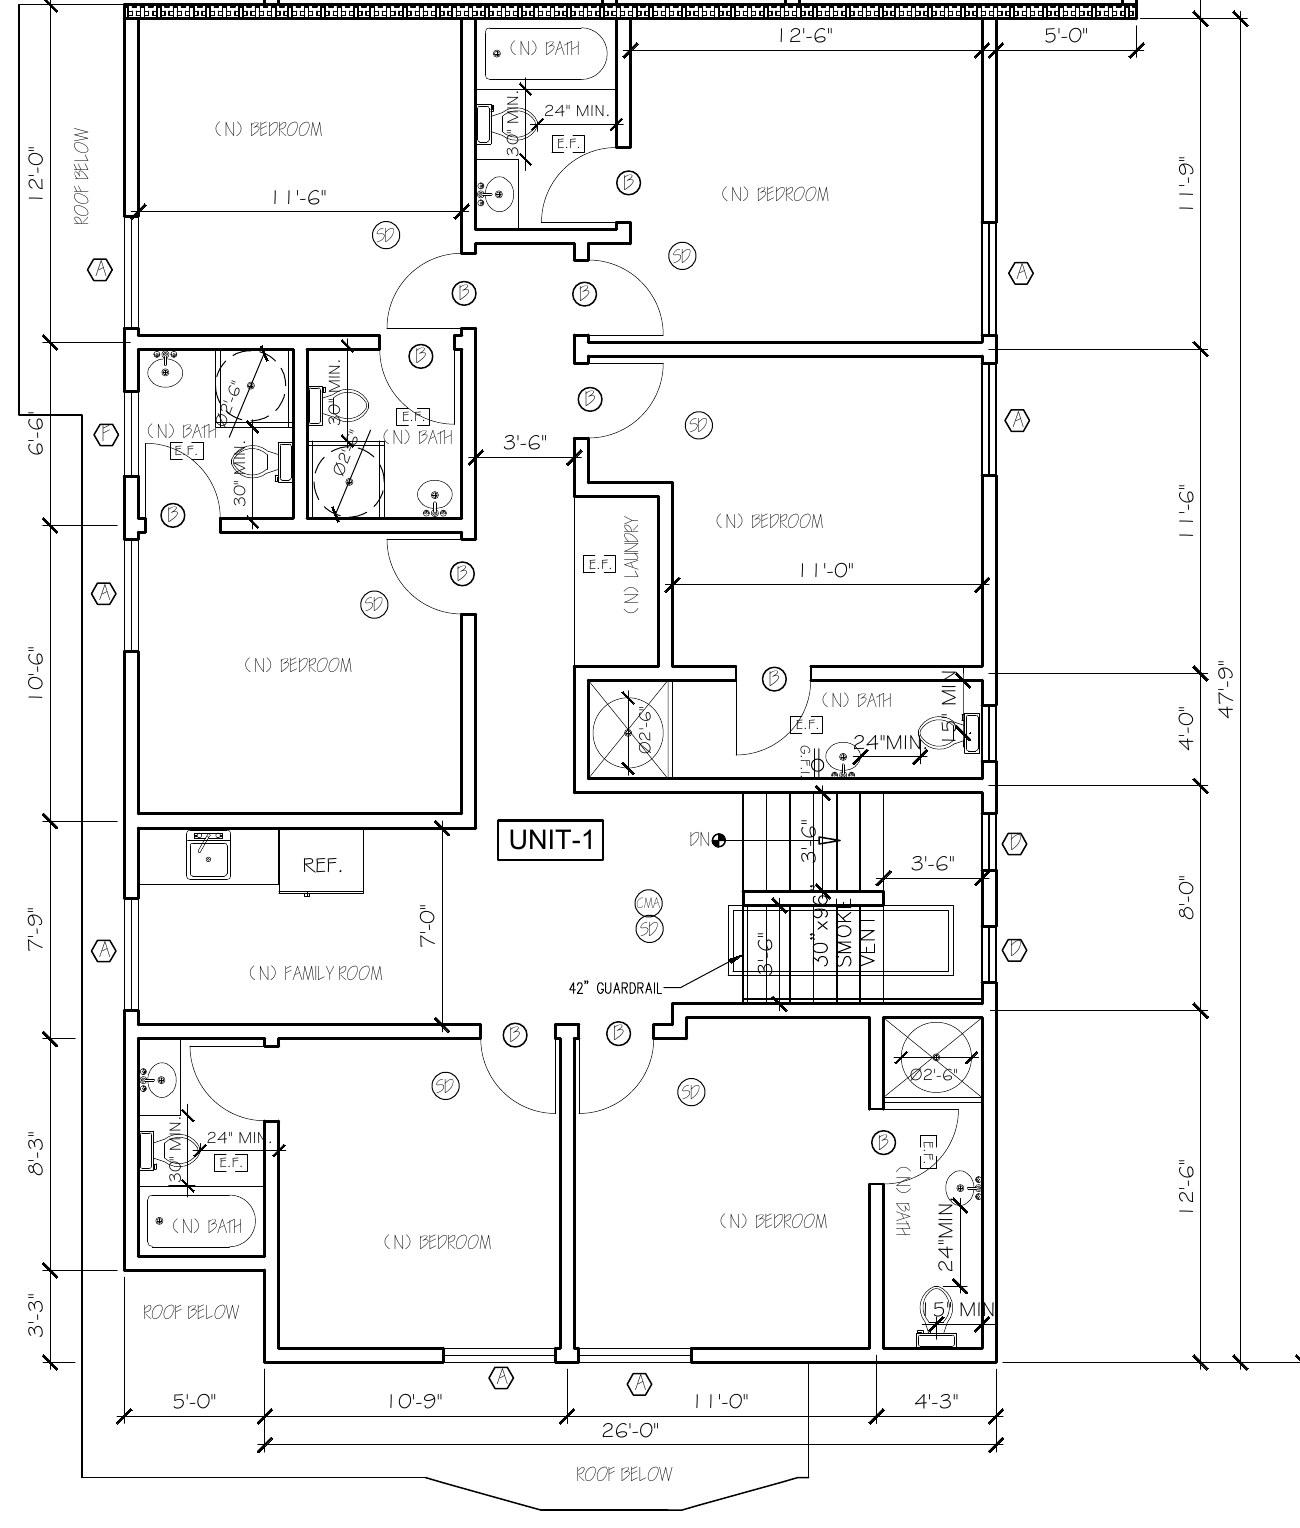
A room in three dimensions Enlarge ↗ Proportional 3D illustration · furnishings are illustrative Individual plans and 3D models follow the drawing proportions. Furniture, finishes and wall heights are illustrative. Room areas, current condition, furnishings and availability need confirmation. Website references are not original drawing room numbers.
The main shared kitchens are on the ground floor. Upper-floor sinks and refrigerators are not full kitchens.